


Subiksham Contemporary Architectural Design
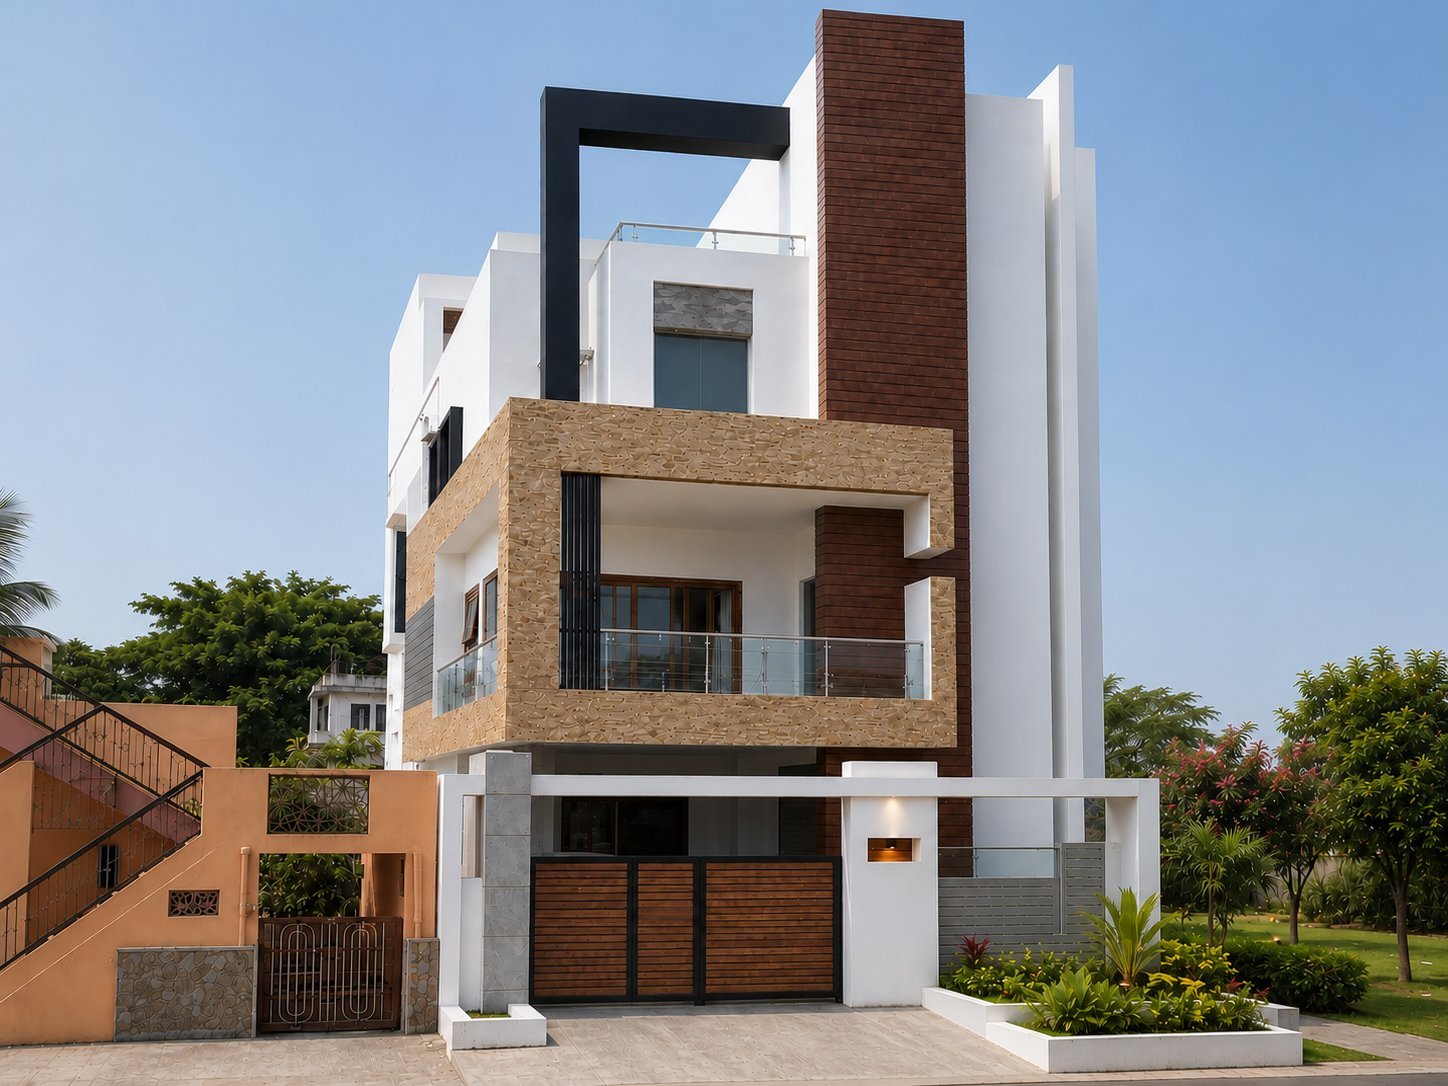
Subiksham is an 8,000 sq. ft. architectural project located in Hosur. Envisioned with a contemporary design approach, the project emphasizes balanced proportions, thoughtful spatial organization, and refined architectural aesthetics. The design seeks to bring together functionality, modern elegance, and timeless appeal to create a sophisticated environment that reflects comfort, individuality, and harmonious design.
Project Details
Proportions are kept in careful balance and spaces are logically ordered, while refined aesthetics lend the building a calm and coherent presence.
Functionality, modern elegance and timeless appeal meet in a sophisticated residence, one where individuality and comfort grow from the harmony of a single, carefully resolved design.

Client Feedback & Review
Manjunath Venkatasamy’s Subiksham is an 8,000 sq. ft. home in Hosur, completed in 2018. Maksh’s contemporary design relies on balanced proportions and careful spatial organisation, joining functionality and modern elegance with an appeal intended to last.