

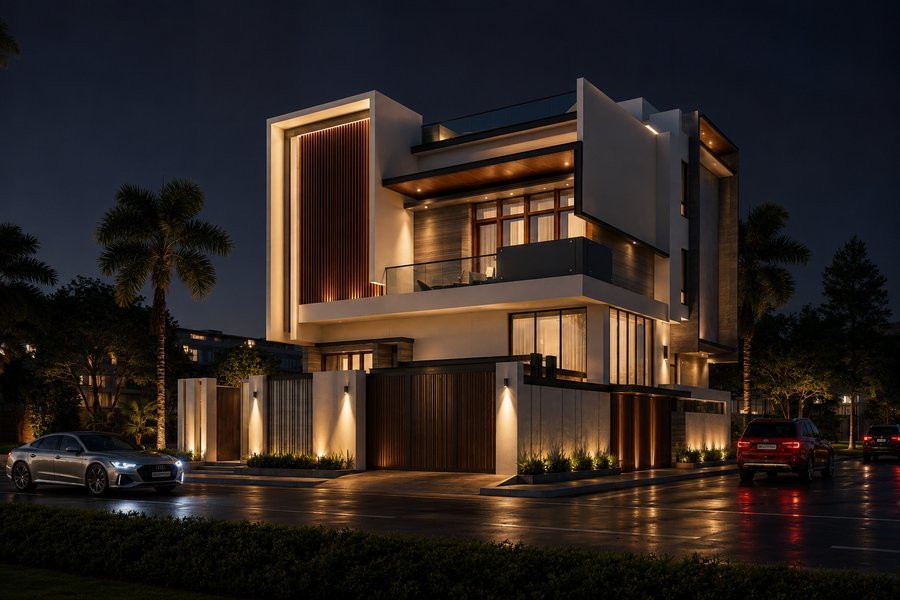
Ramalingham Villa Timeless Elegance
Ramalingham Villa is a 5,000 sq. ft. residential project located in Hosur. Envisioned with a contemporary architectural approach, the villa emphasizes clean geometric forms, balanced proportions, and thoughtful spatial planning. The design brings together modern elegance, functional living spaces, and refined architectural detailing to create a sophisticated home that celebrates comfort, privacy, and timeless residential luxury.
Project Details
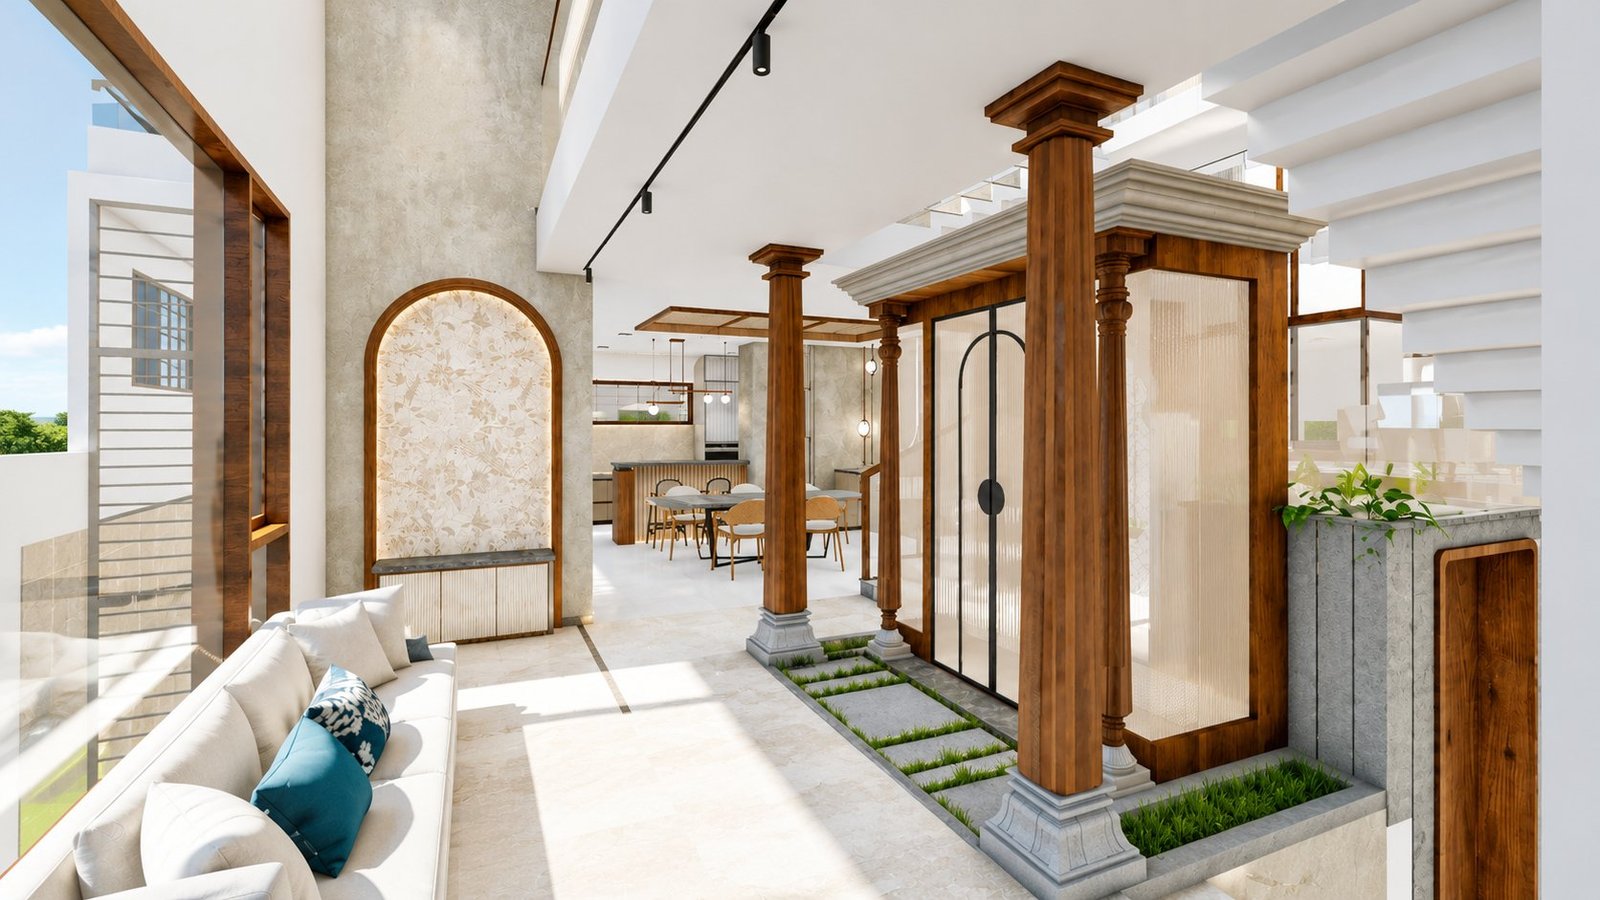
An orderly plan and well-balanced proportions give the villa its structure, so each living space sits naturally and comfortably within the whole.
Refined architectural detailing and a modern sense of elegance complete the home, creating a sophisticated and serene setting that values comfort, privacy and timeless residential luxury.



Client Feedback & Review
Ramalingham Villa, a 5,000 sq. ft. Hosur home designed in 2026, is marked out by its clean geometry. Maksh pairs modern elegance with refined detailing, giving equal weight to comfort, privacy and residential luxury.