


Contemporary living with elegant urban presence
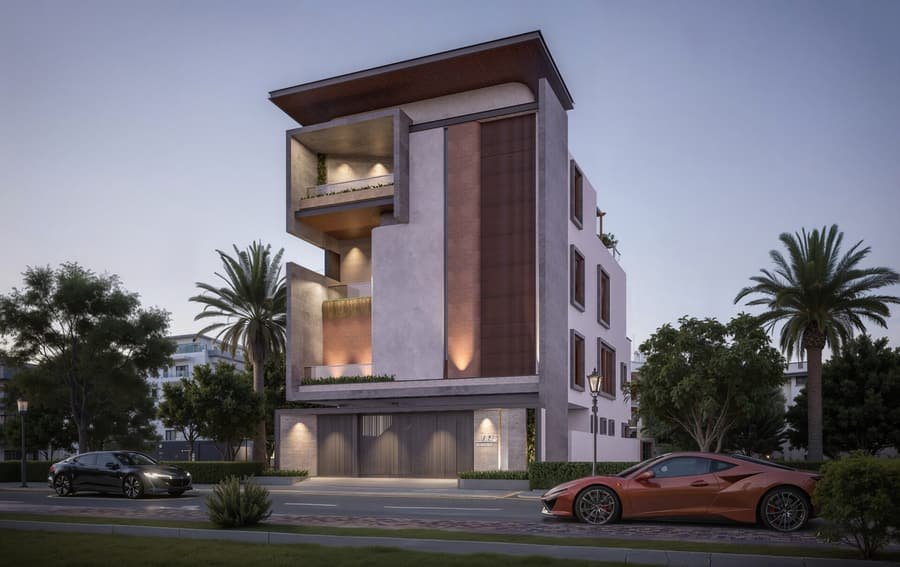
Viki’s Residence in Hosur spans 7,500 sq ft, designed for Dr. Vignesh. A refined contemporary home with ground-level parking, clean lines, layered balconies, warm materials, and ambient lighting, balancing privacy, openness, modern urban living with understated elegance and comfort.
Project Details
Ground-level parking keeps the street frontage practical, while clean lines and layered balconies give the elevation depth, rhythm and a modern identity.
Warm materials and ambient lighting soften the architecture, balancing privacy with openness and creating a home for modern city living that carries understated sophistication and comfort.

Client Feedback & Review
Layered balconies and ambient lighting shape the street presence of Viki's Residence, a 7,500 sq. ft. house for Dr. Vignesh in Hosur. Ground-level parking, clean lines and warm materials balance privacy with openness for modern urban living.