

Varam Sangamam Inspired Spaces
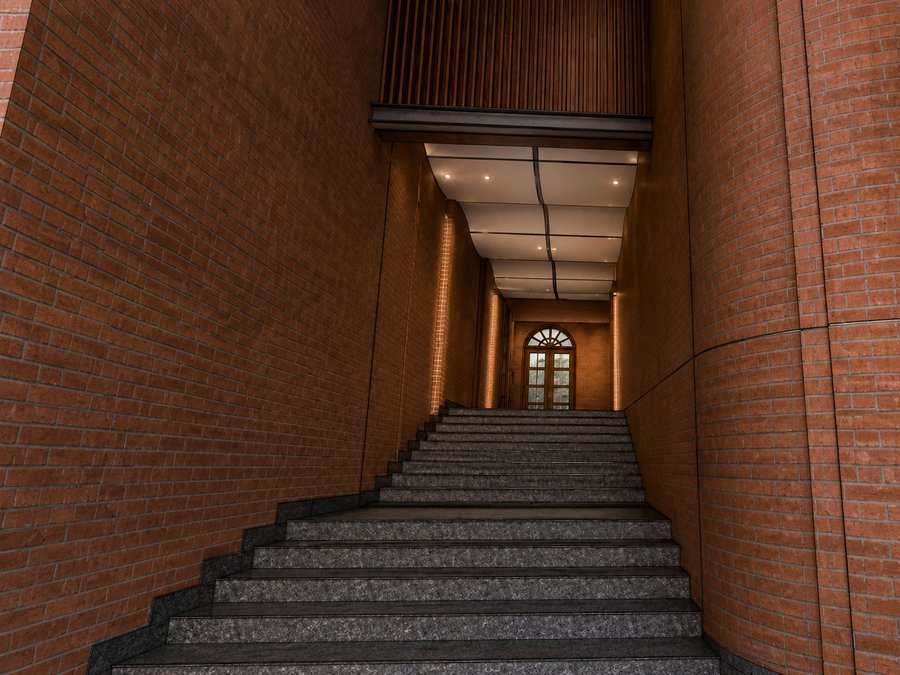
Varam Sangamam is a 30,000 sq. ft. architectural development located in Hosur. Envisioned with a contemporary design approach, the project emphasizes efficient spatial organization, balanced architectural proportions, and refined aesthetics. The design seeks to integrate functional spaces with thoughtful planning and modern architectural expression, creating a distinctive environment that reflects sophistication, innovation, and timeless design principles.
Project Details
Efficient spatial organisation underpins the hall, with balanced architectural proportions giving its large functional spaces a sense of order and calm clarity.
Modern architectural expression and thoughtful planning shape the whole development, producing a distinctive setting for gatherings that reflects sophistication, innovation and design principles meant to last.


Client Feedback & Review
Created for Hosur’s Varam Group, Varam Sangamam spans 30,000 sq. ft. of hospitality space. Maksh’s 2026 design organises its large functional areas efficiently and gives them a contemporary architectural expression suited to large celebrations and gatherings.