
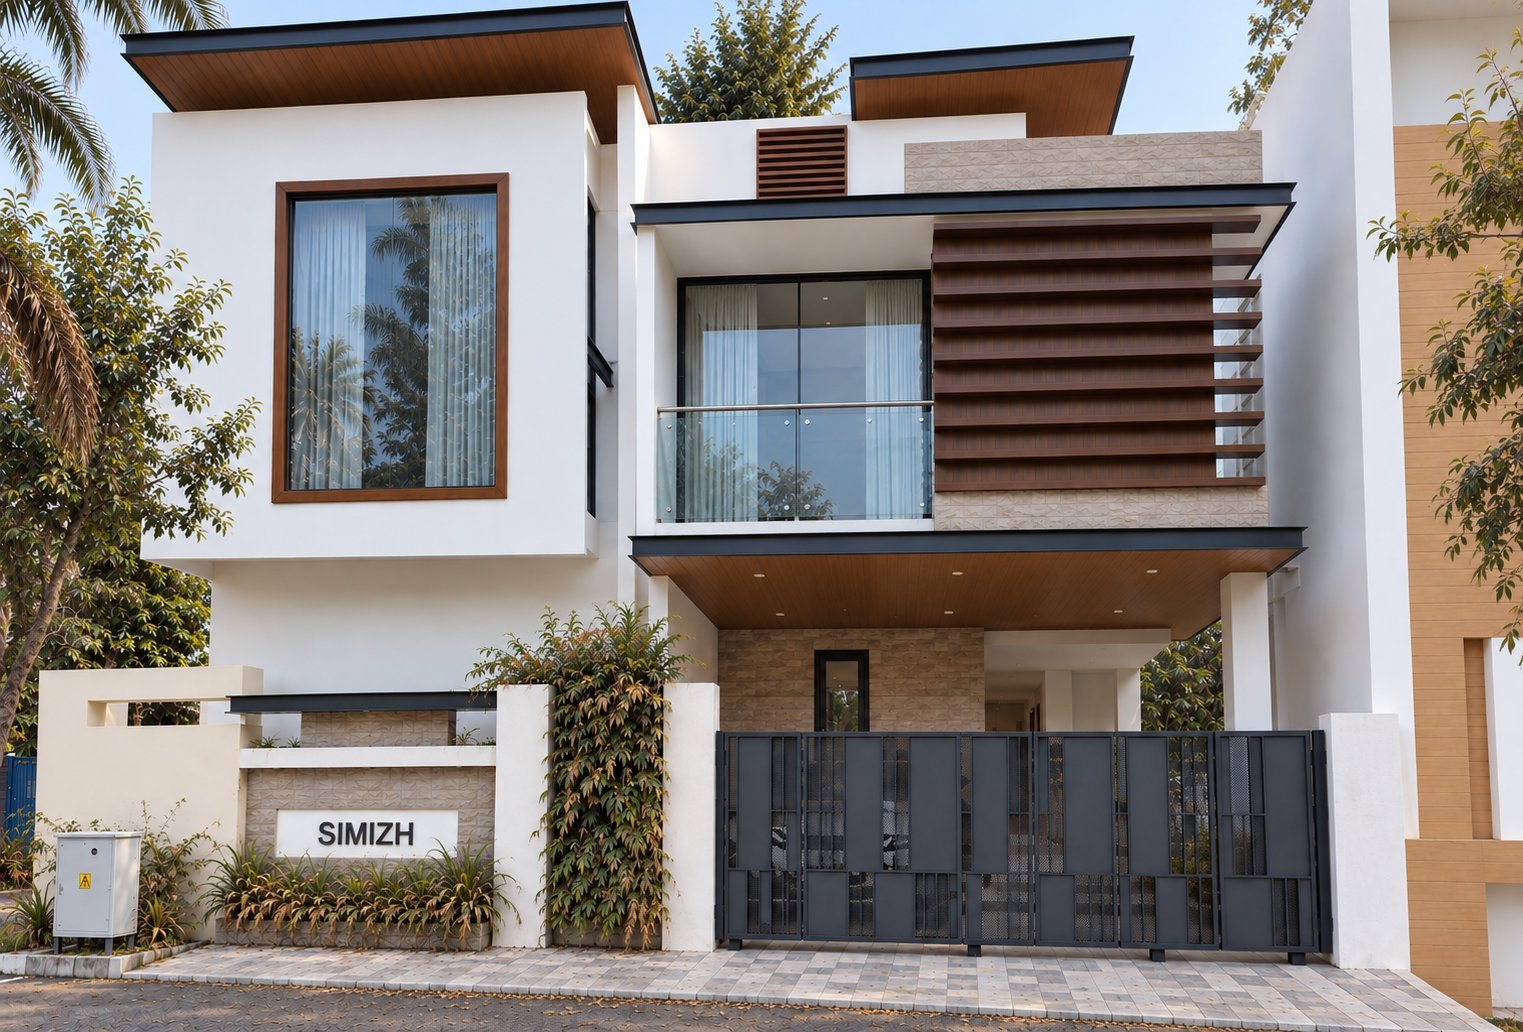

Simizh Modern Design Excellence
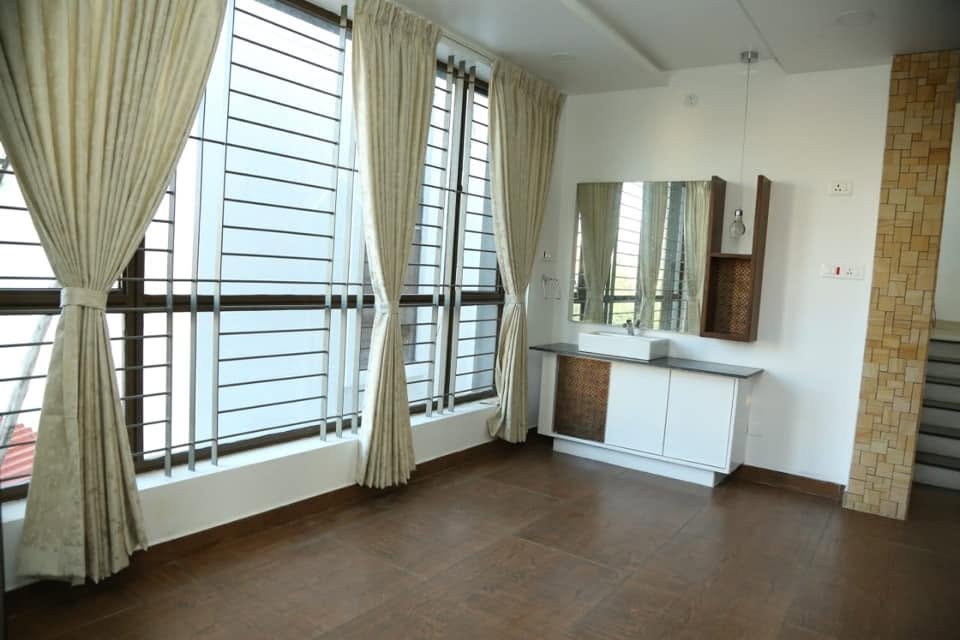
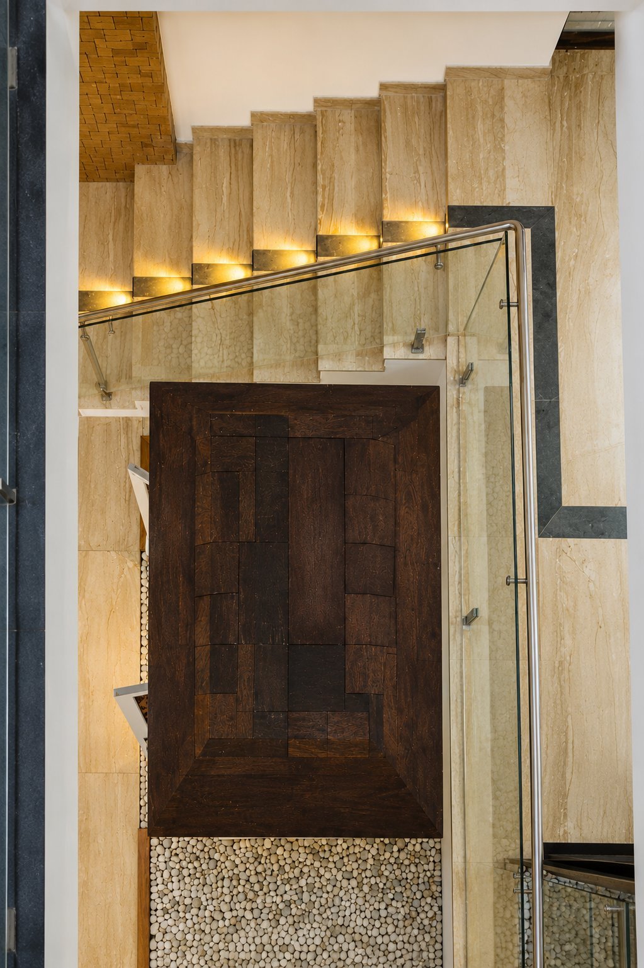
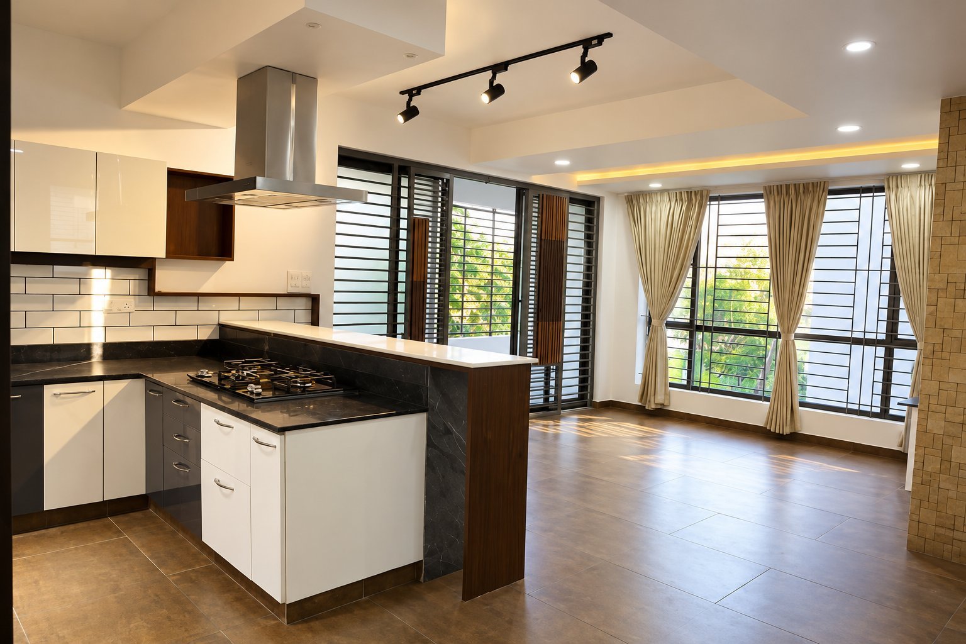
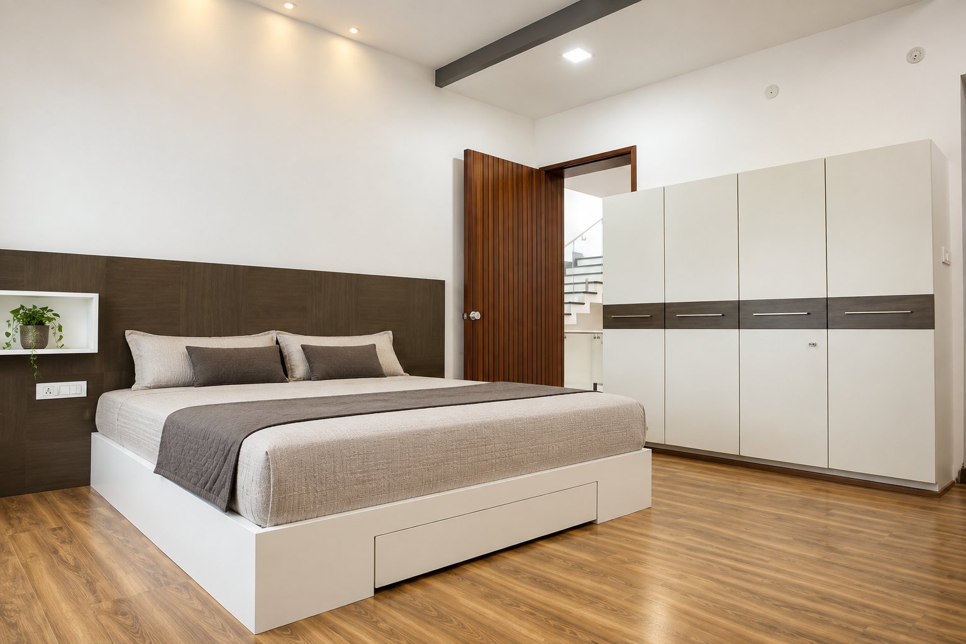
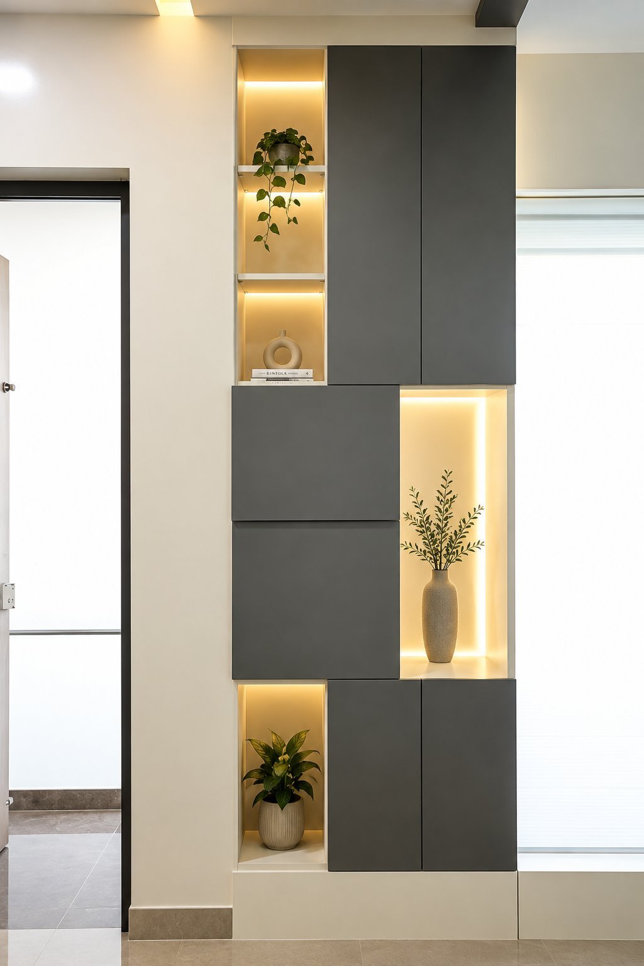
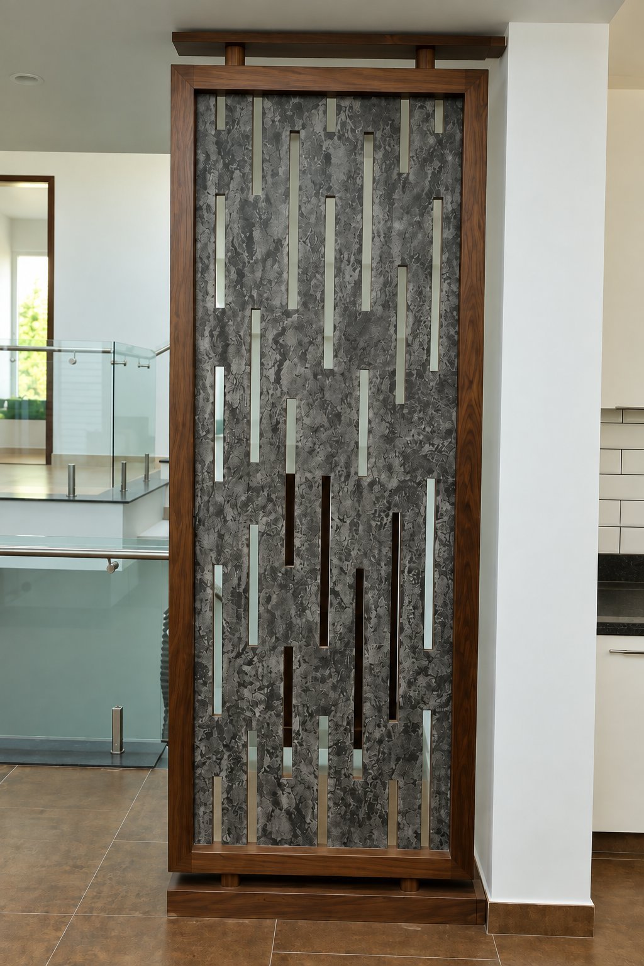
Simizh is a 3,500 sq. ft. architectural project located in Hosur. Envisioned with a contemporary design approach, the project emphasizes thoughtful spatial organization, balanced proportions, and refined aesthetics. The design brings together modern architectural elements, functional planning, and understated elegance to create a distinctive environment that reflects simplicity, sophistication, and purposeful design.
Project Details
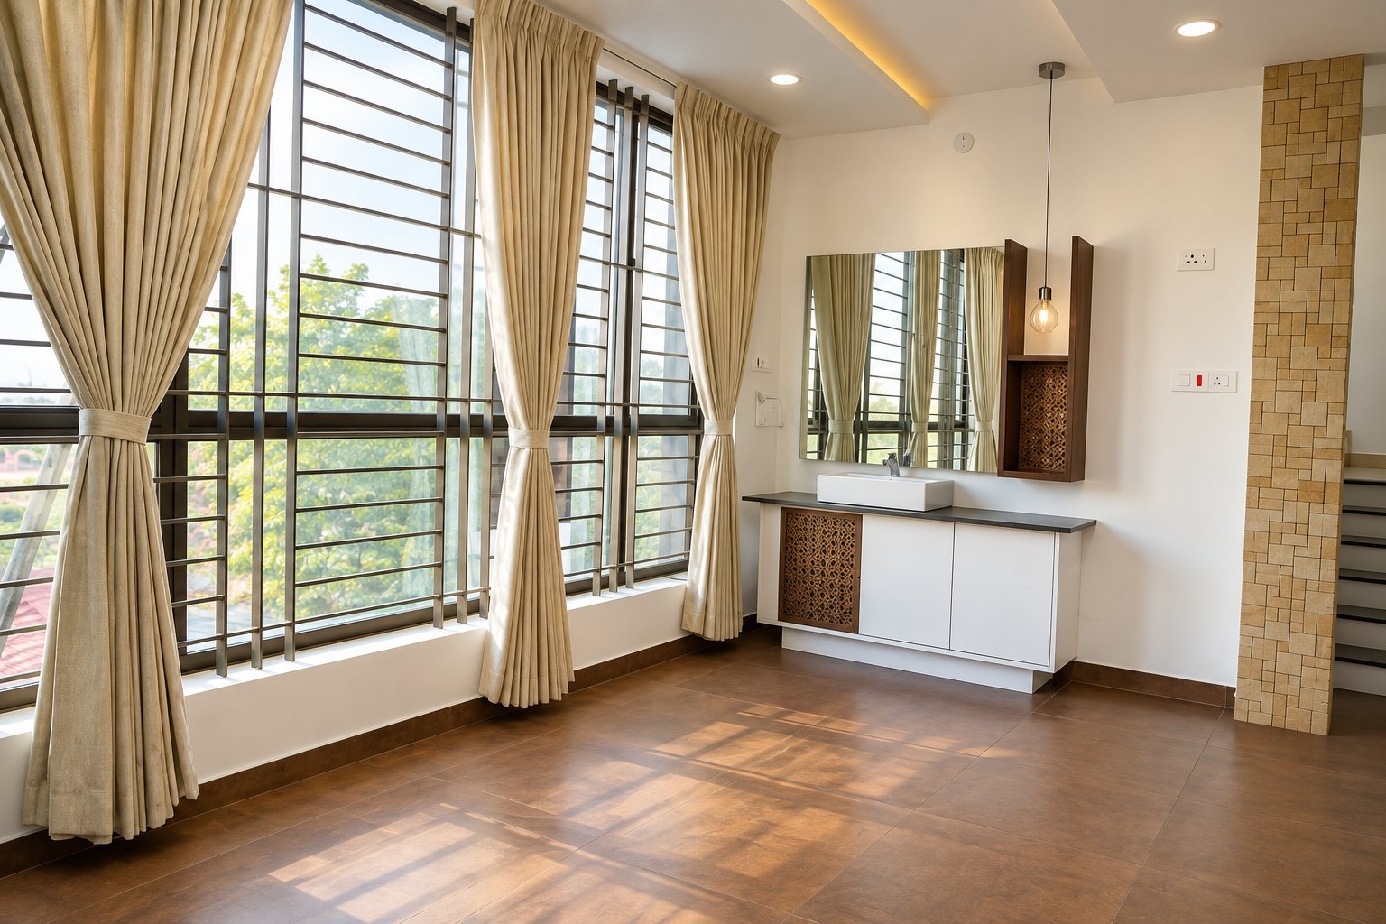
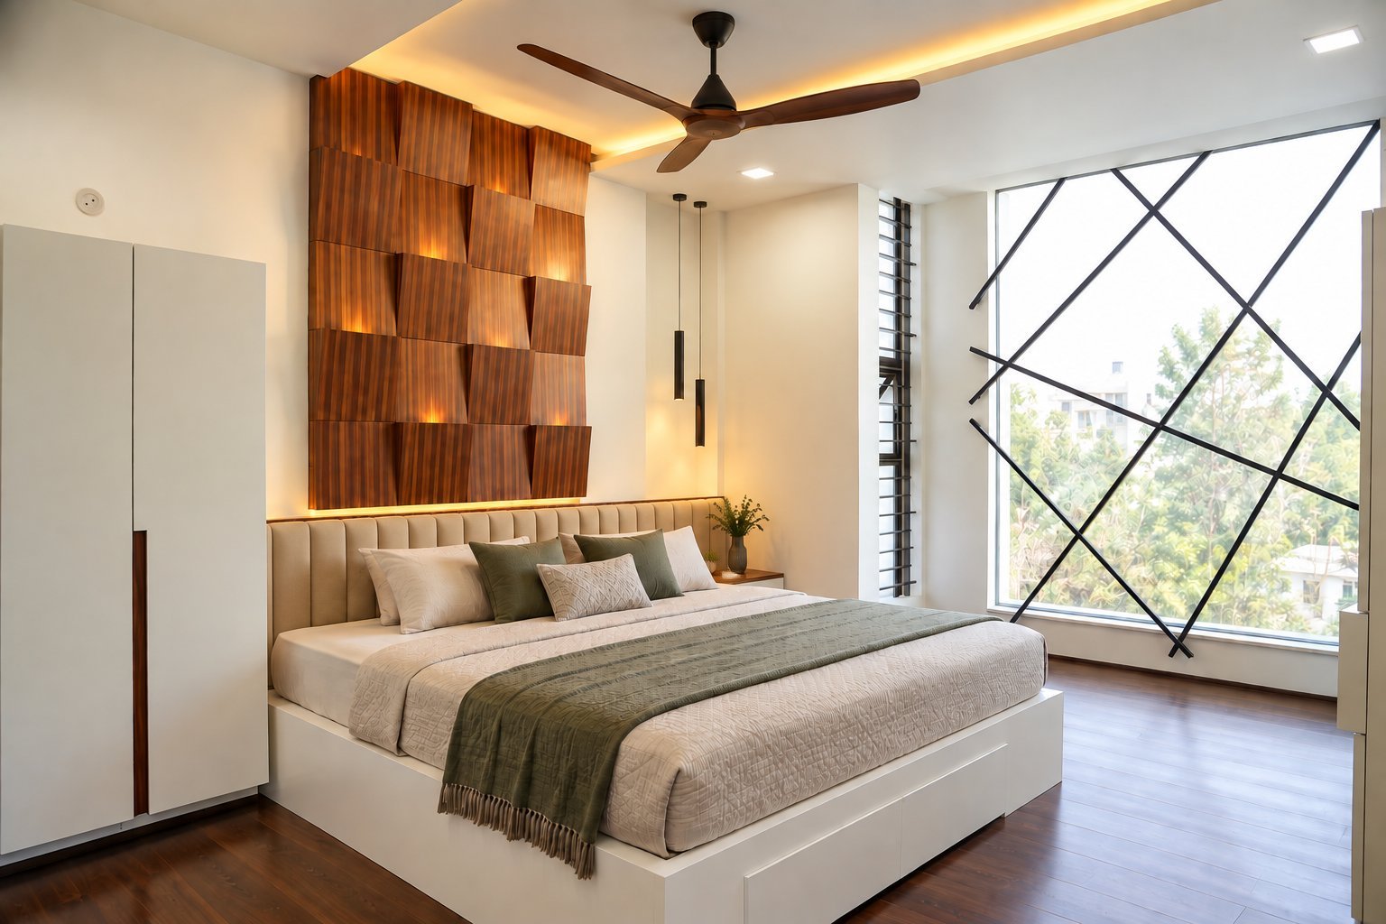
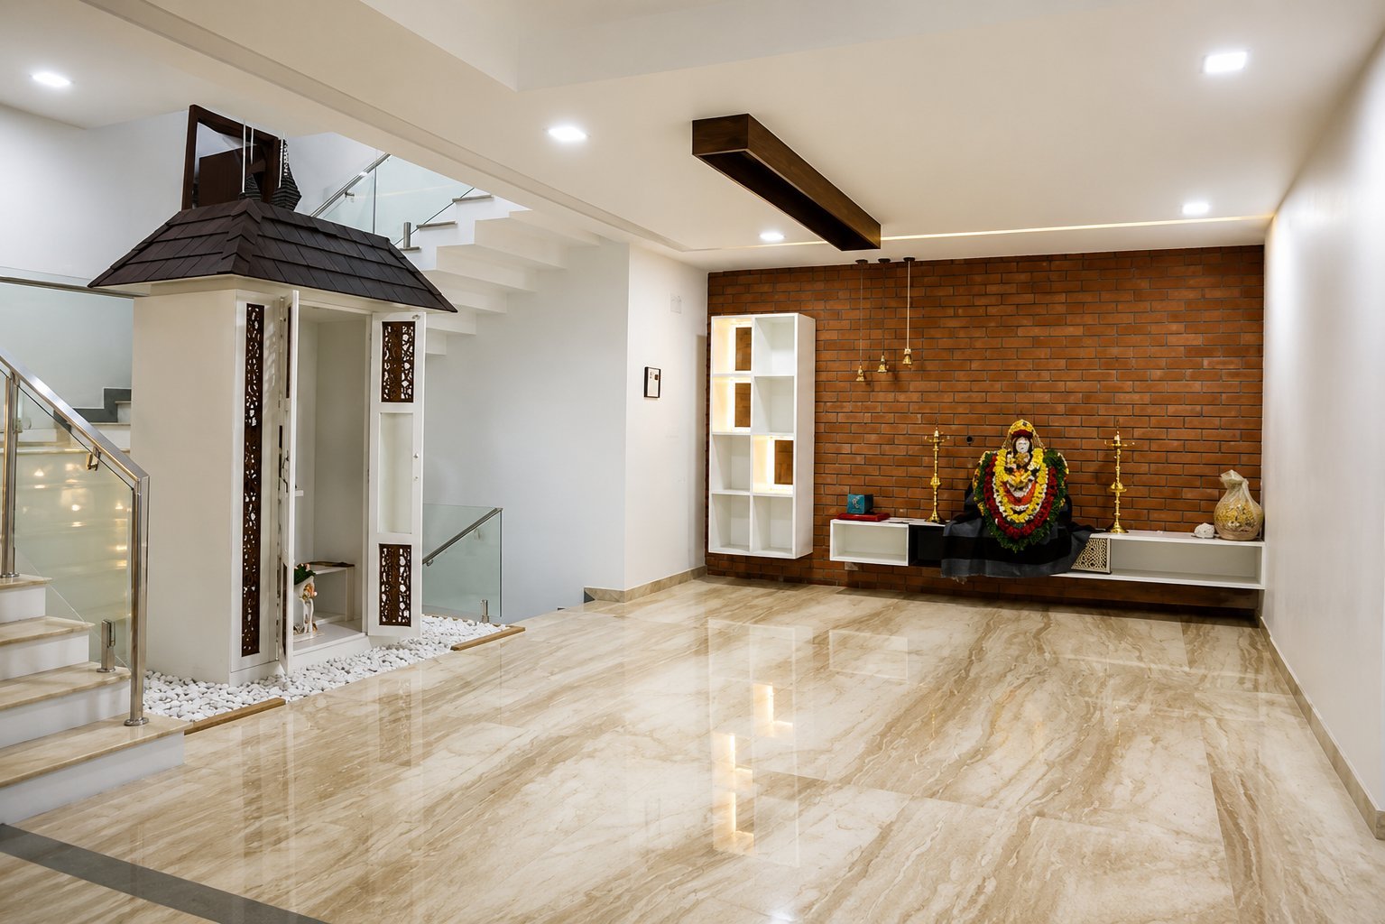
Careful organisation and measured proportions make the most of the floor area, giving each room a defined role within one coherent plan.
Contemporary detailing and practical planning are handled with restraint, so the finished home expresses simplicity, sophistication and purposeful design rather than ornament for its own sake.




Client Feedback & Review
Sathish’s 3,500 sq. ft. home in Hosur dates from 2018. Simizh pairs a contemporary design approach with careful spatial organisation and balanced proportions, and keeps a quiet, understated elegance in every part of the house.