
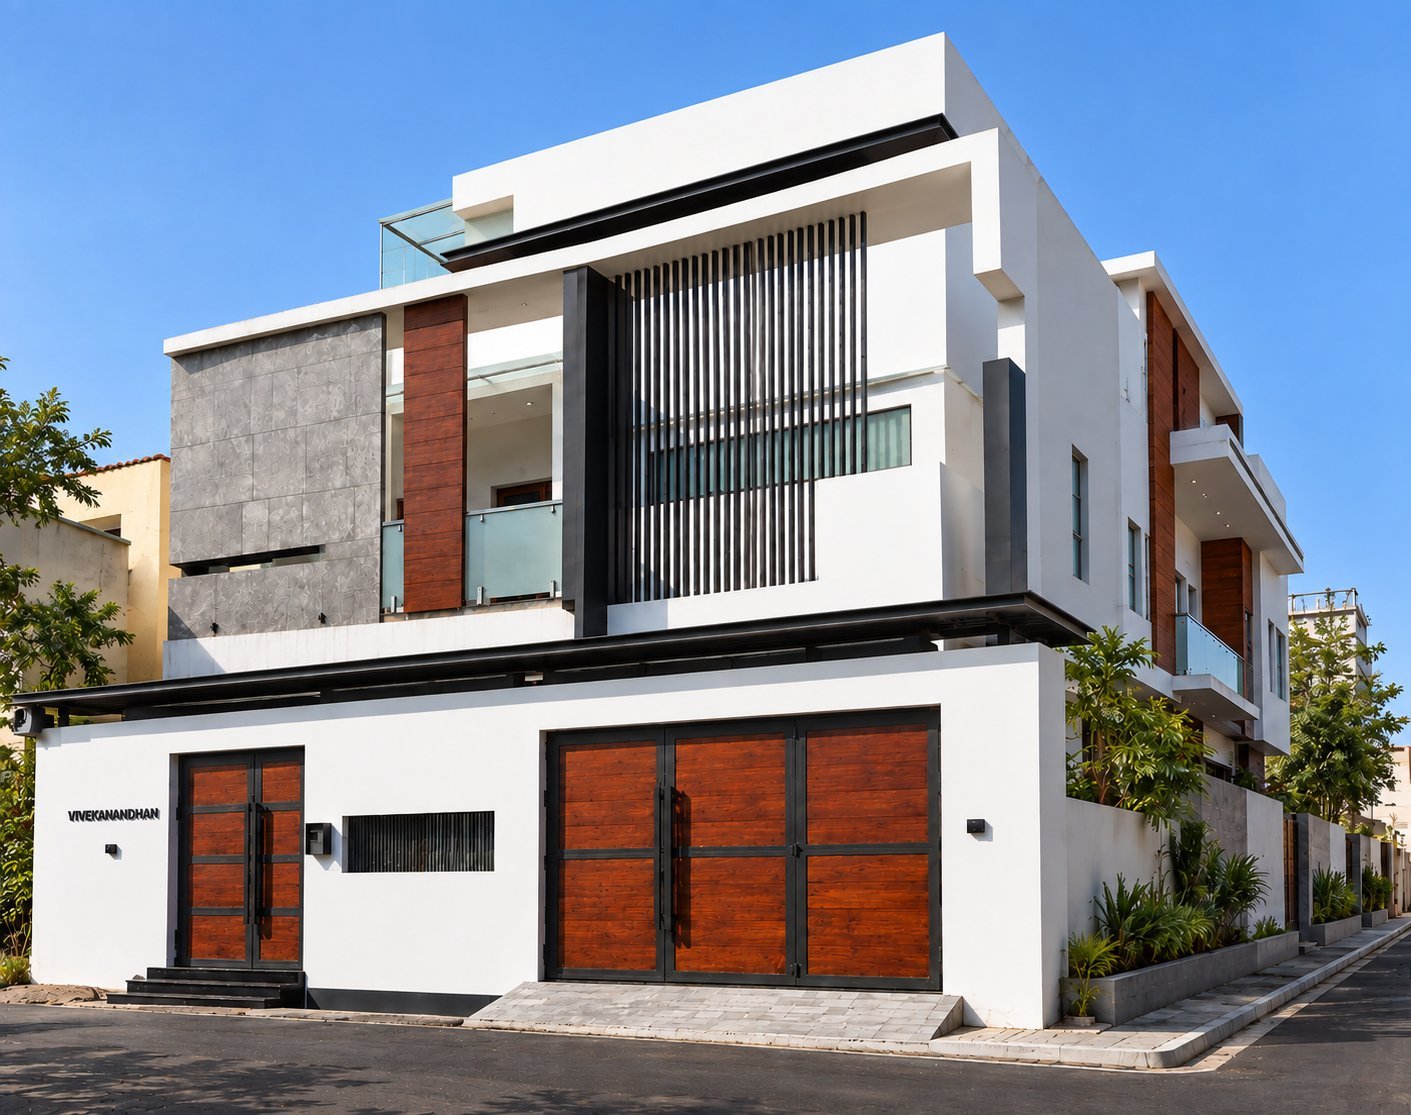
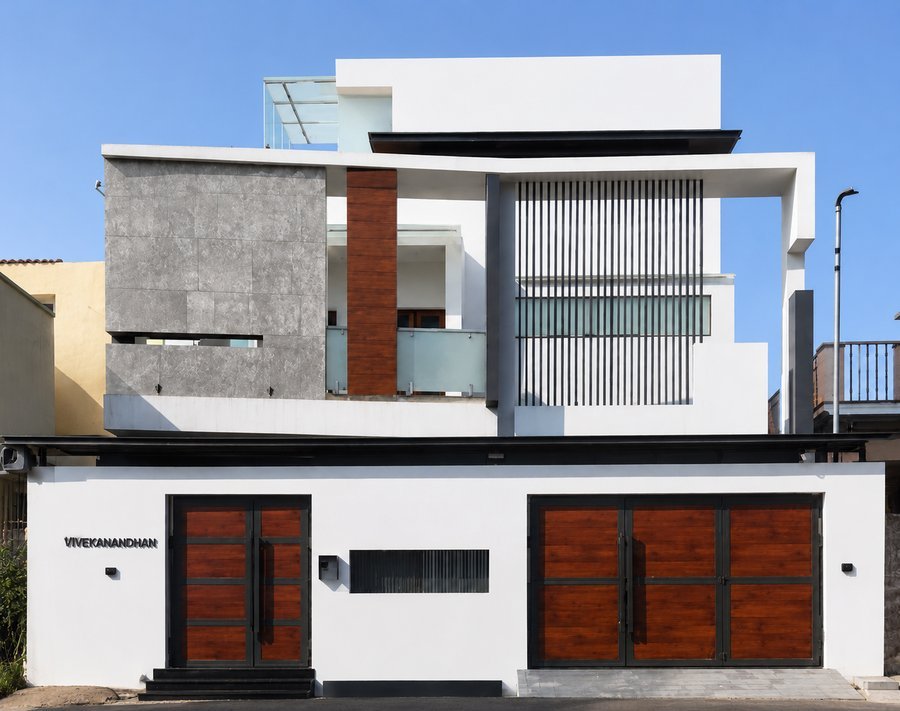
Ramesh Berigai Contemporary Residence
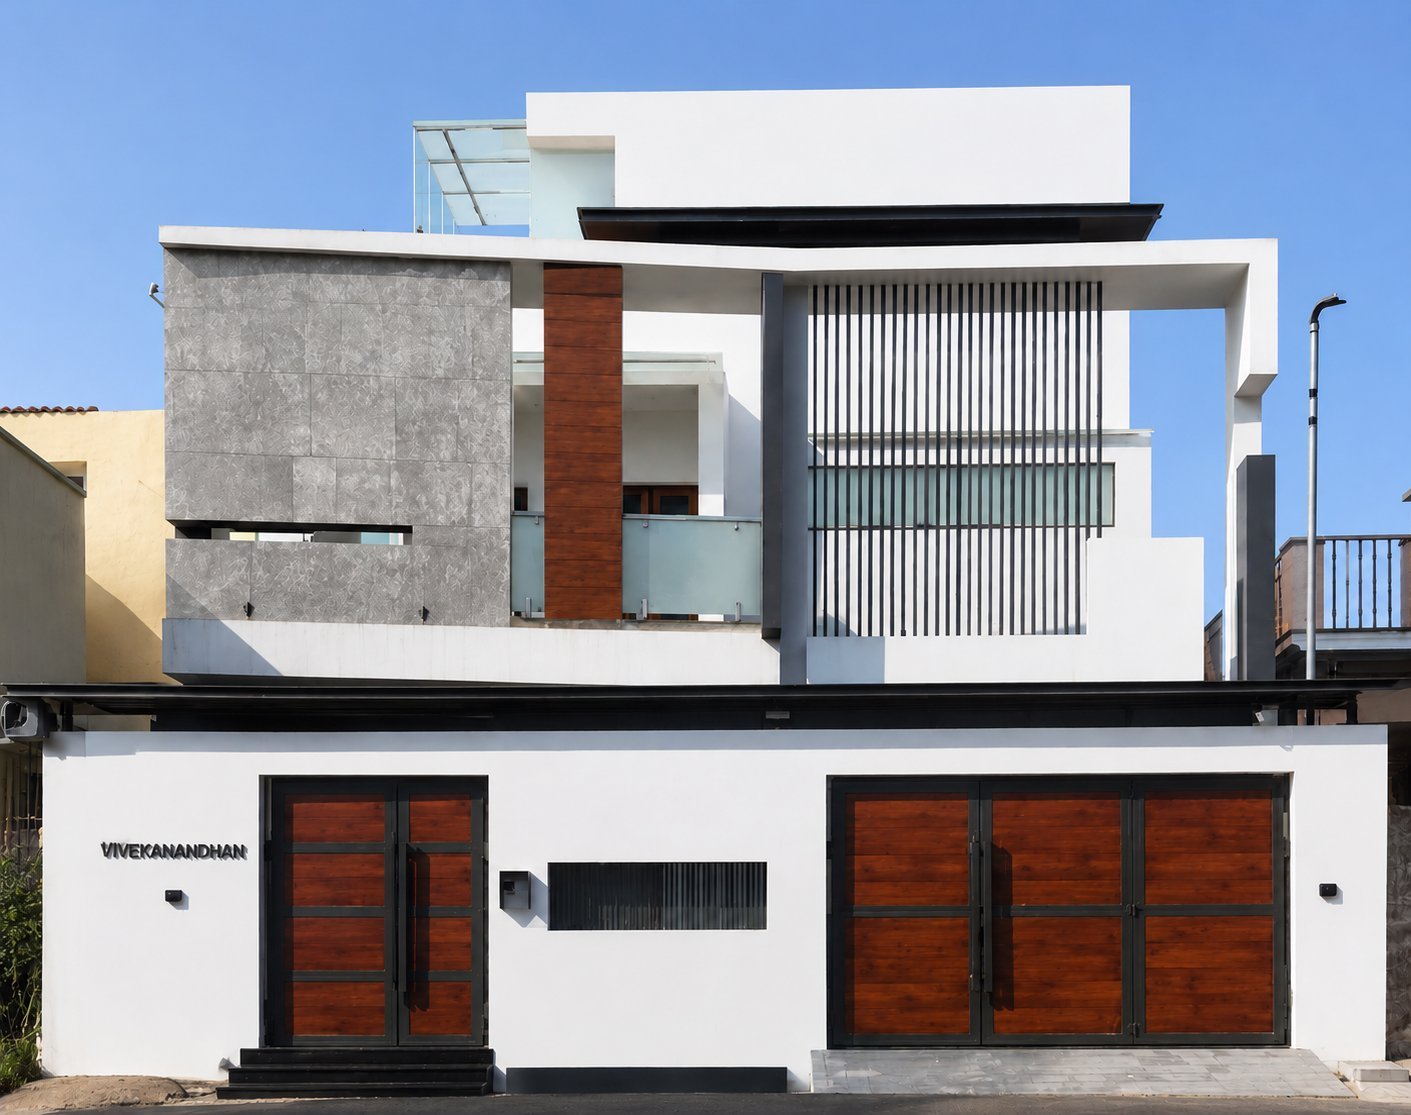
Ramesh Berigai is a 3,500 sq. ft. residential project located in Berigai. Envisioned with a contemporary architectural approach, the residence emphasizes balanced proportions, efficient spatial planning, and refined aesthetics. The design brings together functional living spaces, modern architectural elements, and a welcoming atmosphere to create a harmonious home that reflects comfort, simplicity, and contemporary living.
Project Details
Efficient planning and sensible proportions make good use of every square foot, giving the house a clear, practical and easily understood arrangement.
Functional living spaces, modern architectural elements and a welcoming atmosphere combine in a home that values everyday comfort, simplicity and the easy rhythm of contemporary living.

Client Feedback & Review
In Berigai, Maksh designed this 3,500 sq. ft. home for its owner, Ramesh Manjunath, in 2021. The contemporary residence keeps its planning efficient and its atmosphere welcoming, valuing comfort and simplicity over any unnecessary complexity.