


Murugappa Group Industrial Excellence
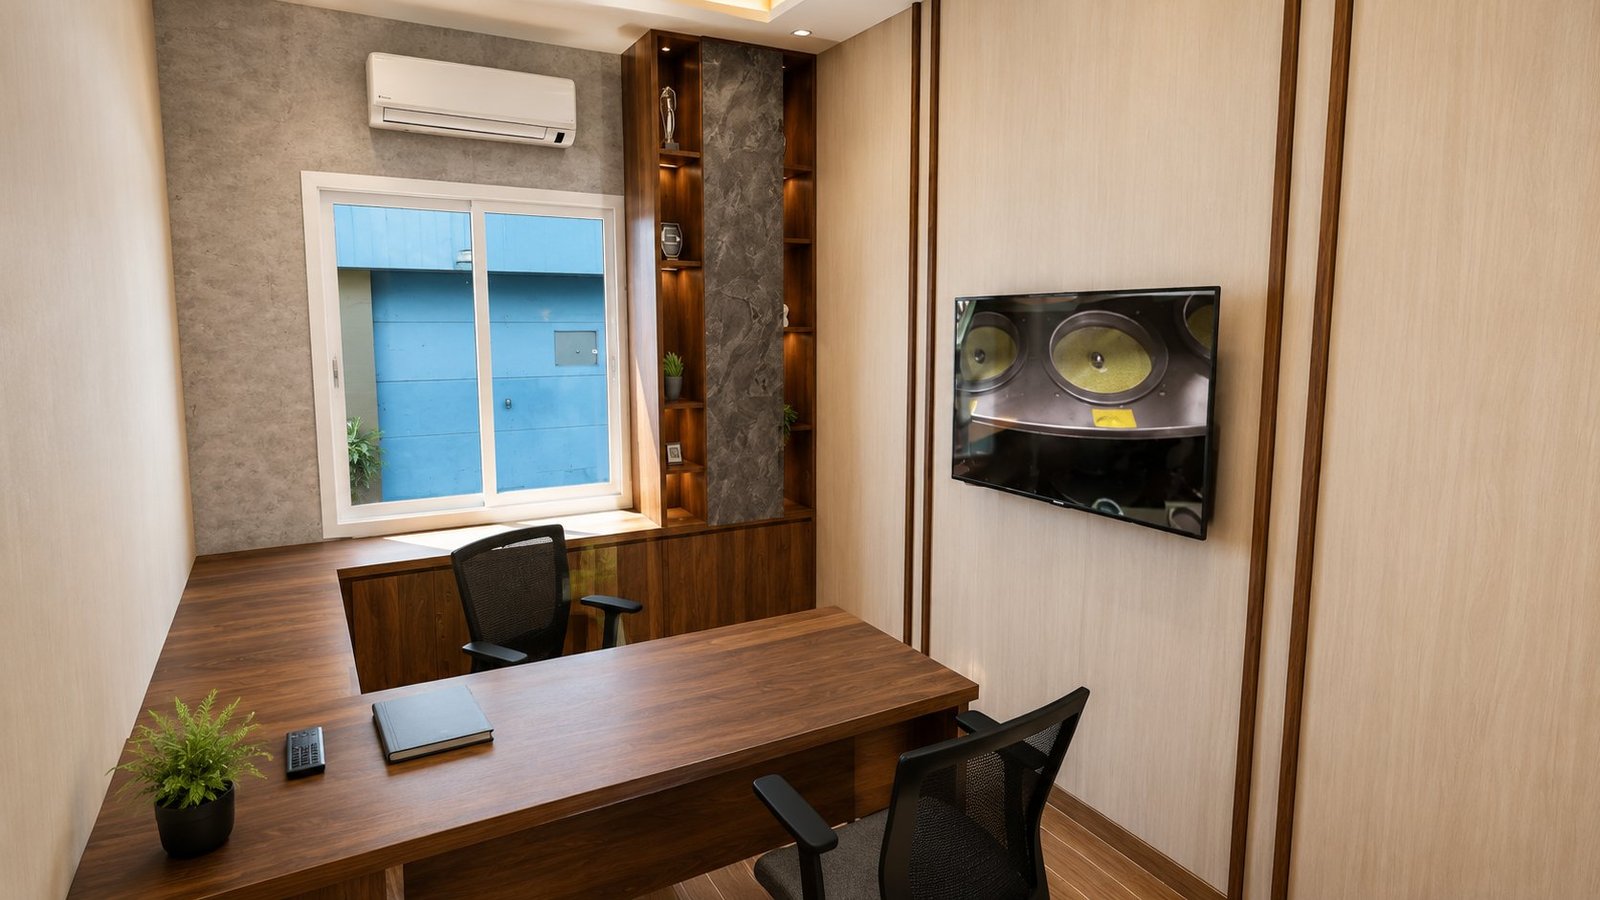
Murugappa Group is a 6,000 sq. ft. architectural project located in Ranipet, developed for the Murugappa Group. Envisioned with a focus on functionality and contemporary design, the project emphasizes efficient spatial organization, purposeful planning, and a refined architectural identity. The proposed design approach brings together operational practicality, modern aesthetics, and thoughtful detailing to create a professional environment that reflects precision, innovation, and industrial excellence.
Project Details
Functionality comes first: purposeful planning and an efficient arrangement of space shape the facility, giving it a confident and professional architectural presence.
Operational practicality, modern aesthetics and thoughtful detailing are brought together in a professional environment that reflects precision, innovation and a clear, high standard of industrial excellence.




Client Feedback & Review
In Ranipet, Maksh planned a 6,000 sq. ft. industrial facility for the Murugappa Group in 2025. Operational needs shape every decision, and the architecture is given a refined identity built around precision and innovation.