


Guru's Contemporary Architectural Design
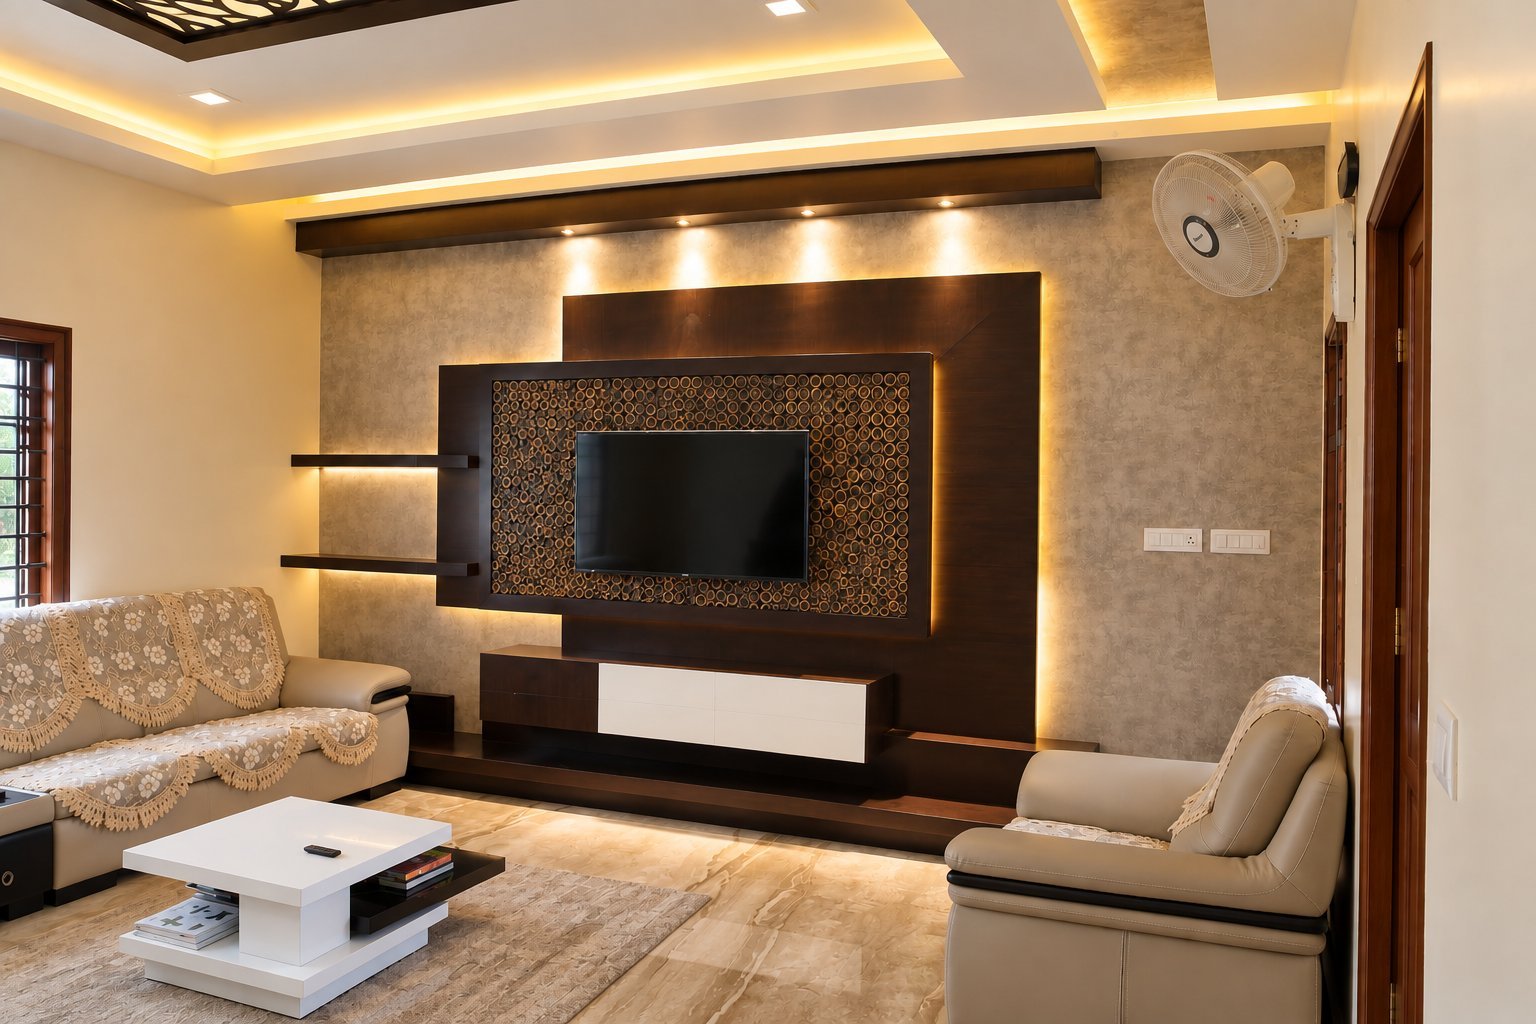
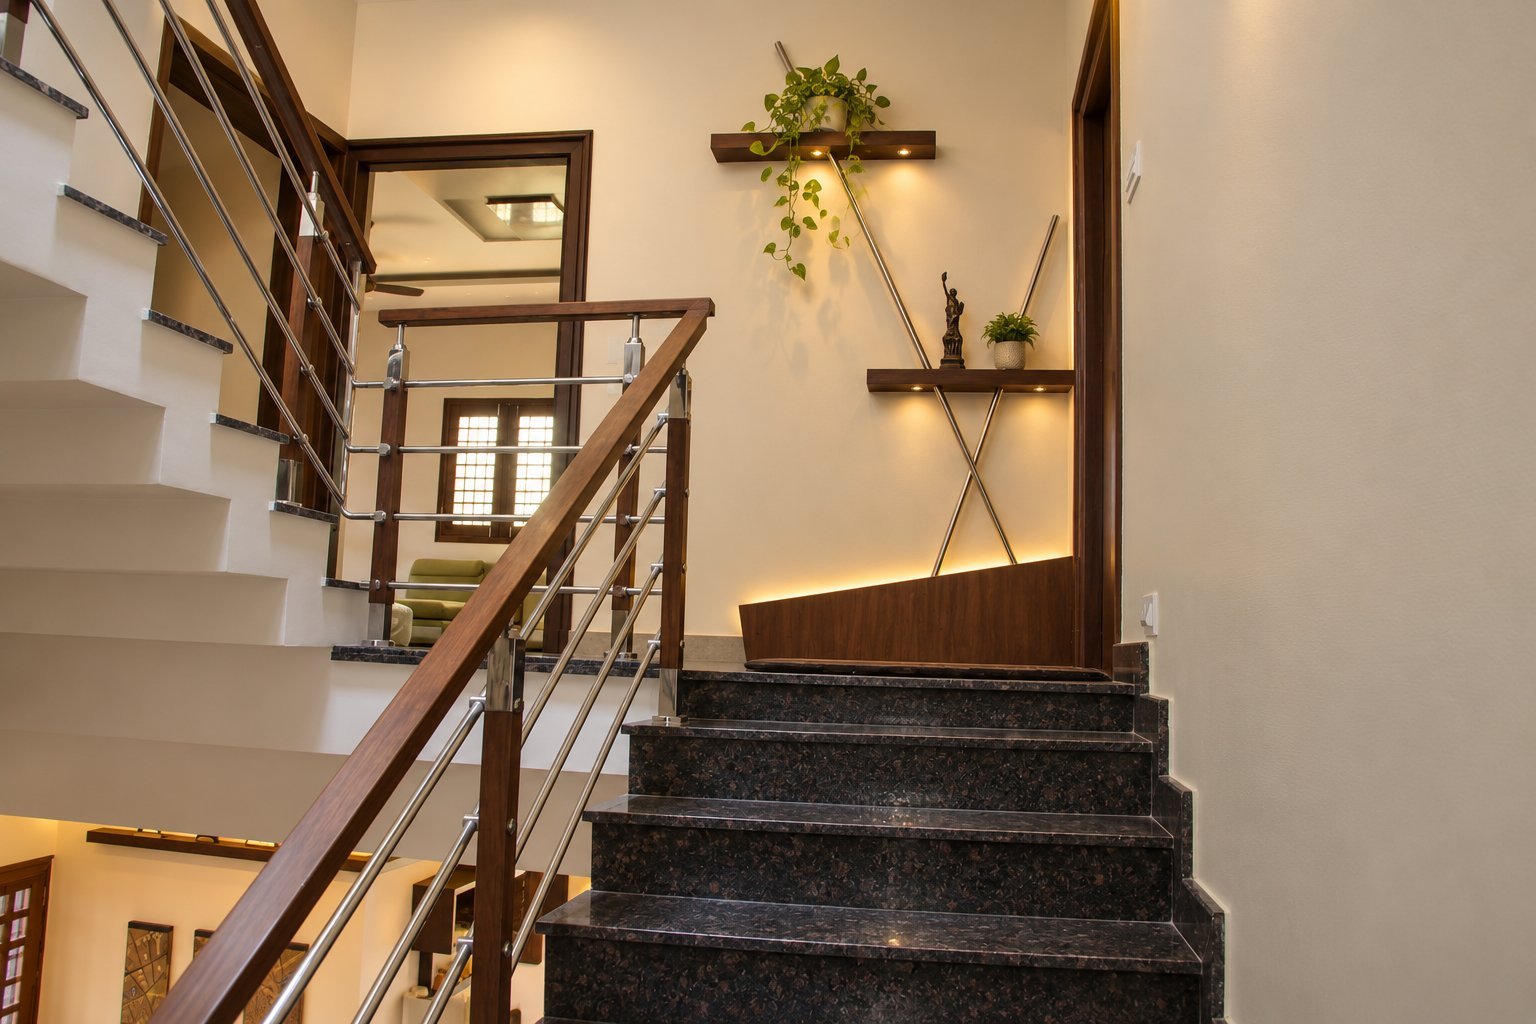
Guru’s is a 6,000 sq. ft. architectural project located in Hosur. Envisioned with a contemporary design approach, the space emphasizes thoughtful spatial organization, balanced proportions, and refined aesthetics. The design brings together functional planning, modern architectural elements, and timeless sophistication to create a distinctive environment that reflects elegance, comfort, and purposeful design.
Project Details
Rooms are arranged with care and scaled with balance, while refined aesthetics give the interiors a composed and consistent architectural character throughout.
Functional planning and modern architectural elements are combined with timeless sophistication, producing a distinctive house that reflects elegance, everyday comfort and a purposeful approach to design.






Client Feedback & Review
Premnath’s Guru House in Hosur covers 6,000 sq. ft. and dates from 2016. Its contemporary design favours balanced proportions and functional planning, bringing modern architectural elements together with a quiet sense of timeless sophistication throughout.